<-- style PDP --> 103-245 Perth Avenue, Toronto - Condo Apt for sale for $879,000
  • for sale

103-245 Perth Avenue

Toronto, Ontario, M6P 3X9 - Dovercourt-Wallace Emerson-Junction

$879,000

  • Neighbourhood

    Dovercourt-Wallace Emerson-Junction

  • Major Intersection

    Wallace Ave & Perth Ave

  • Listed Since: 58 day(s)

  • Last update: 36 day(s) ago

Overview

  • Property Type

    Condo Apt, Loft

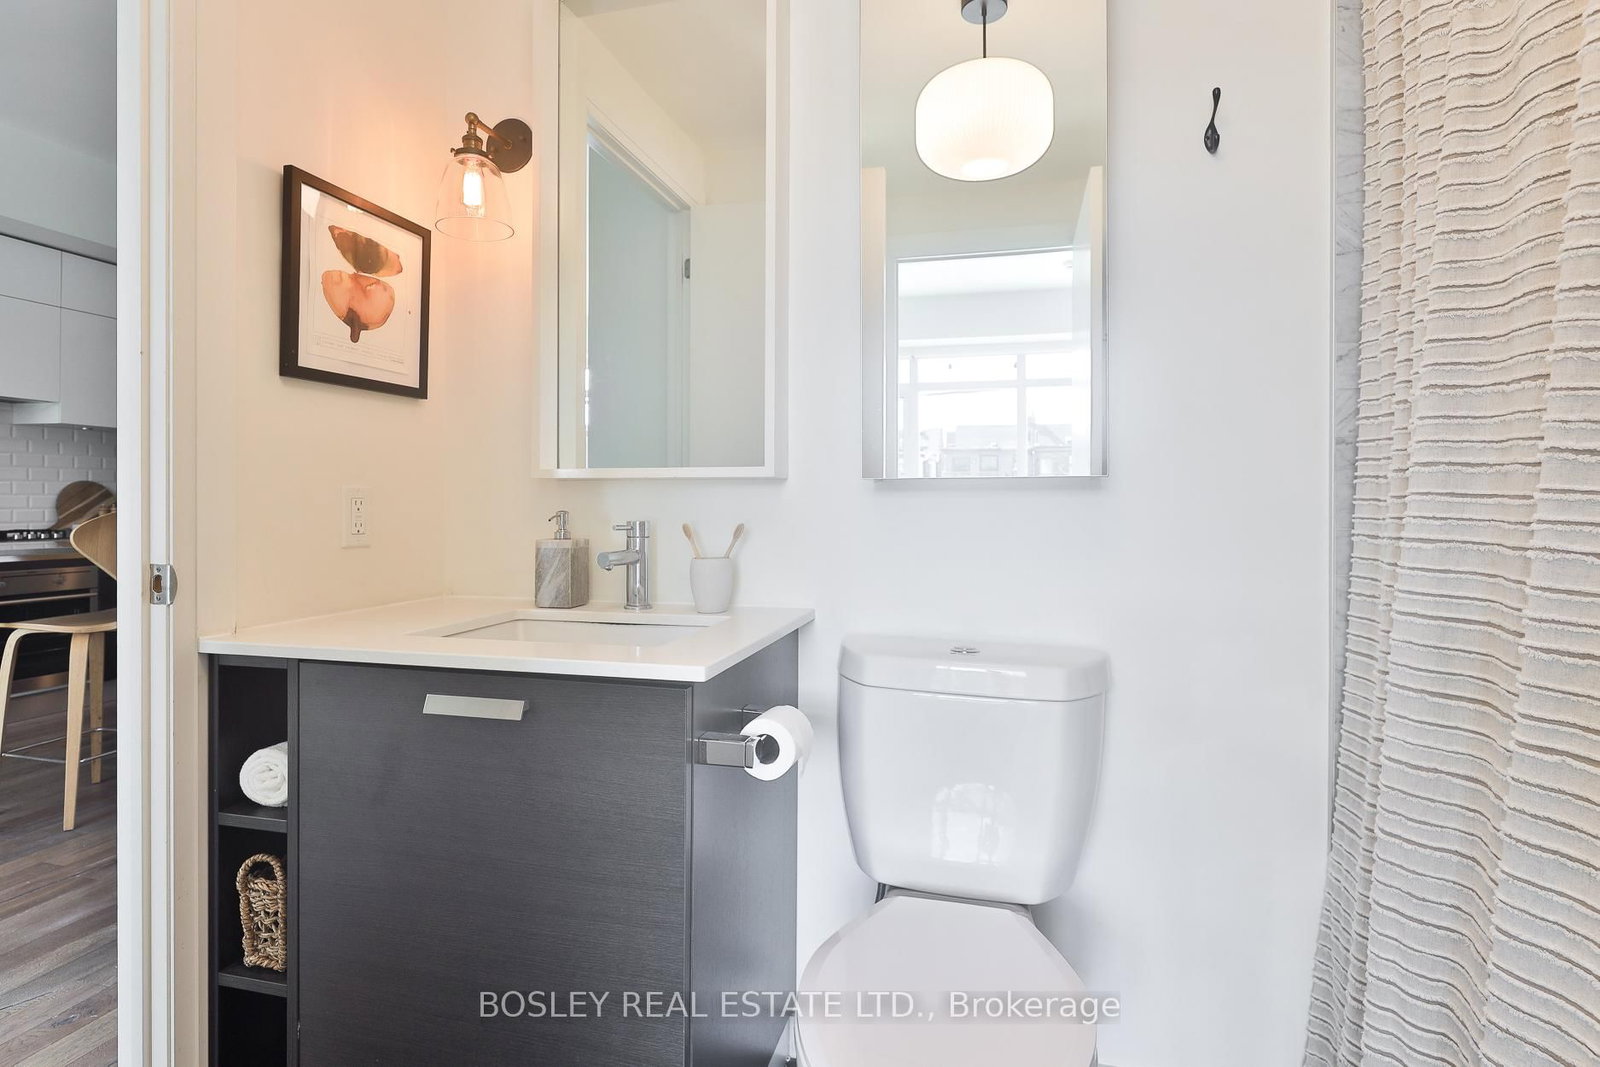
  • Bedrooms

    2

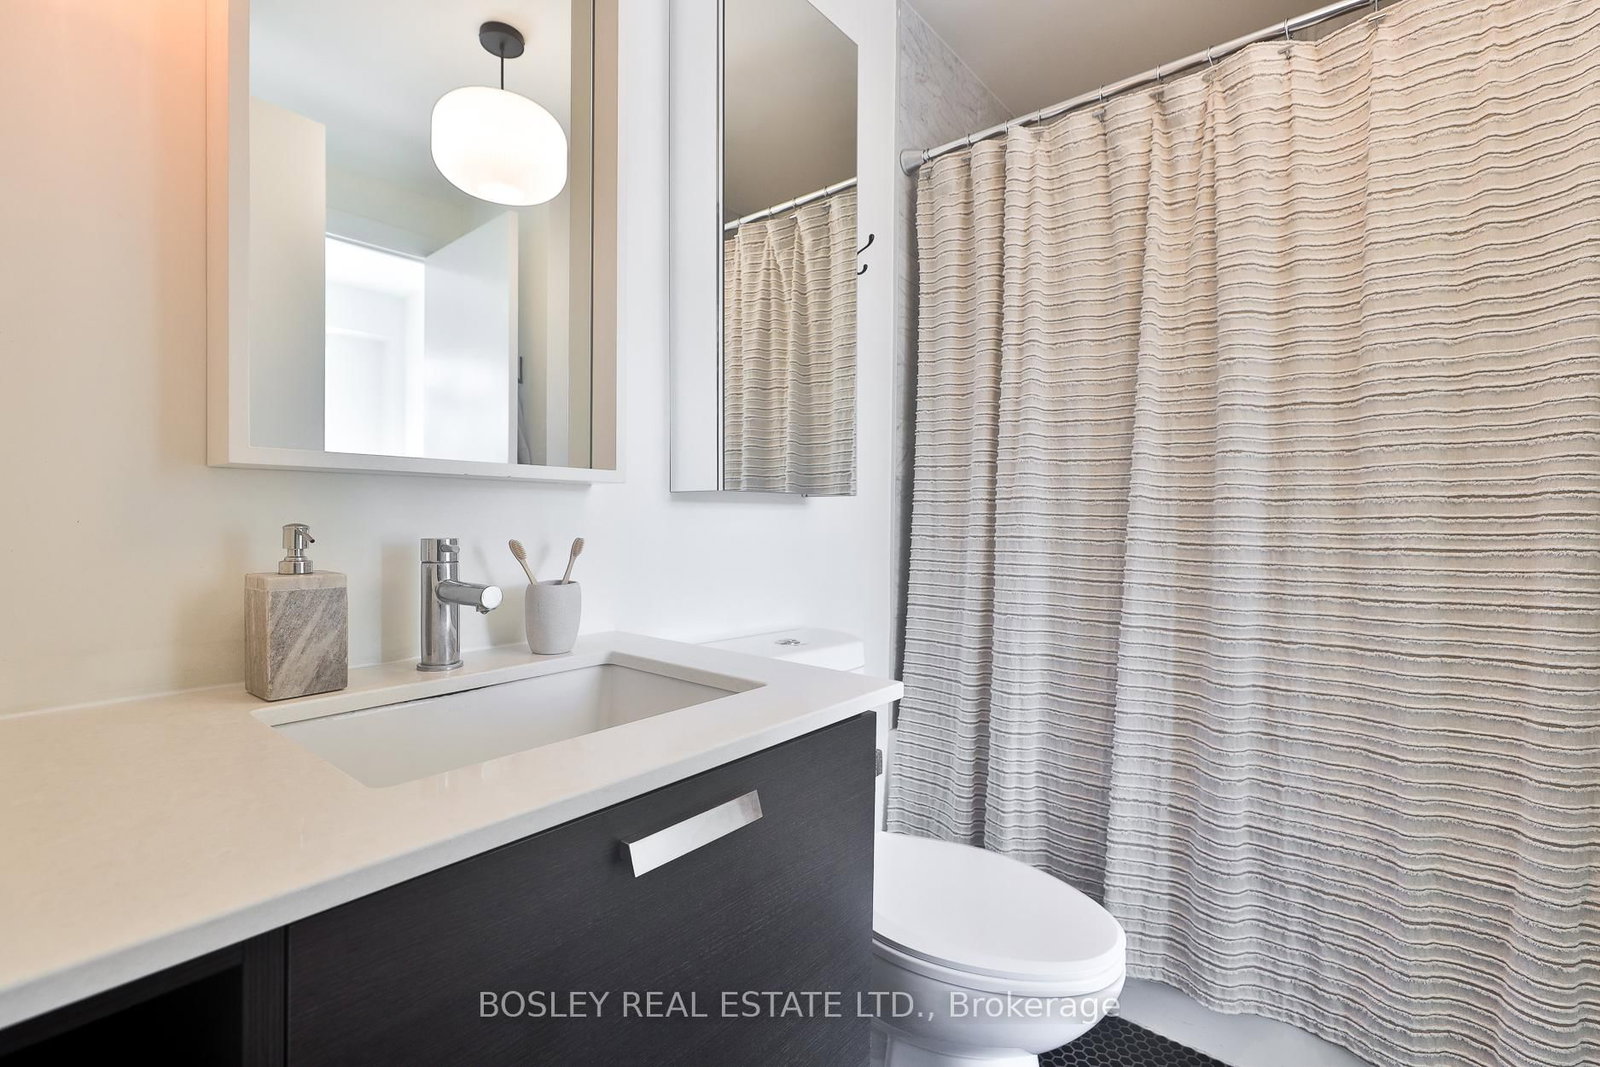
  • Bathrooms

    1

  • Square Feet

    800-899

  • Exposure

    East

  • Total Parking

    n/a

  • Maintenance

    $895

  • Taxes

    $4,494.00 (2025)

  • Balcony

    Terr

Property Description

Property description for 103-245 Perth Avenue, Toronto

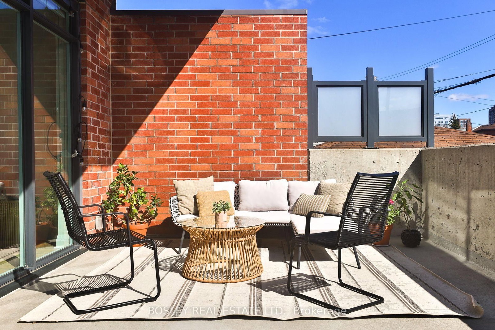
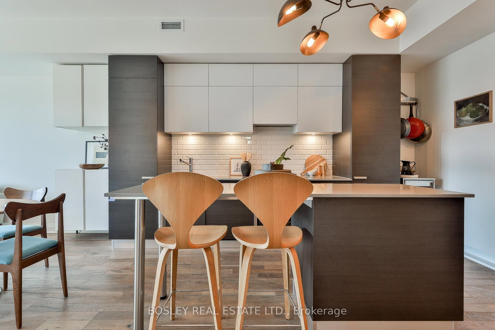
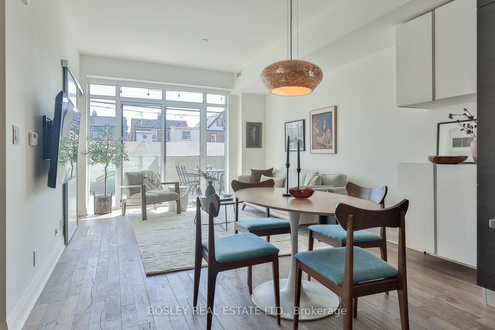
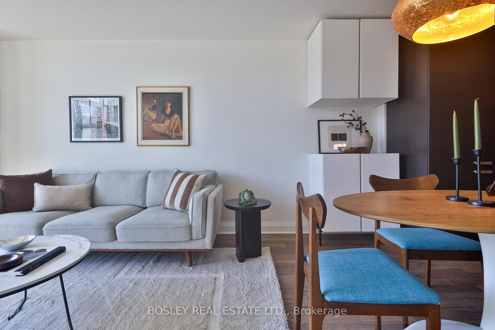
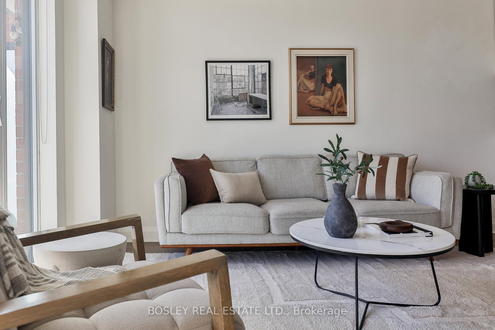
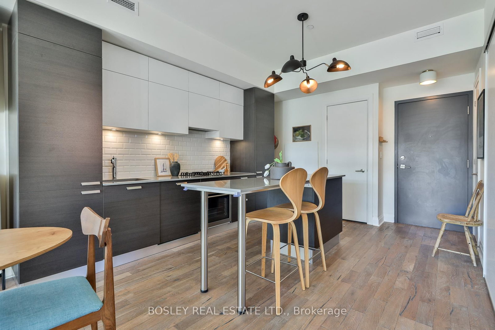
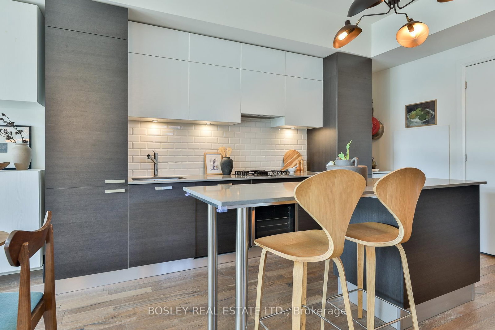
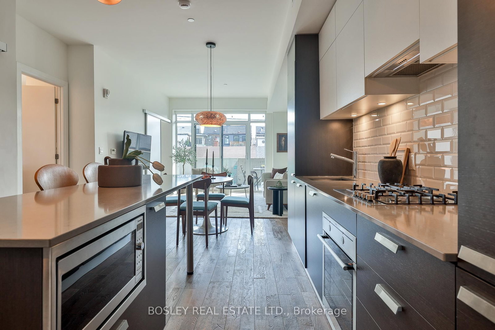
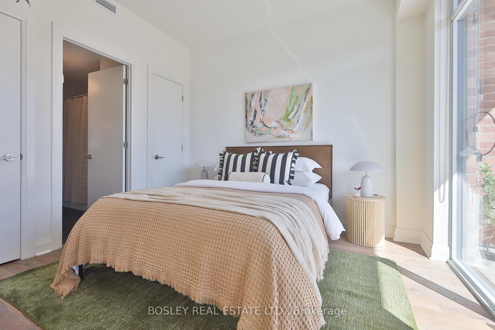
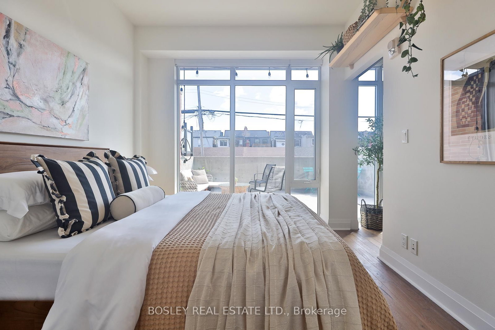
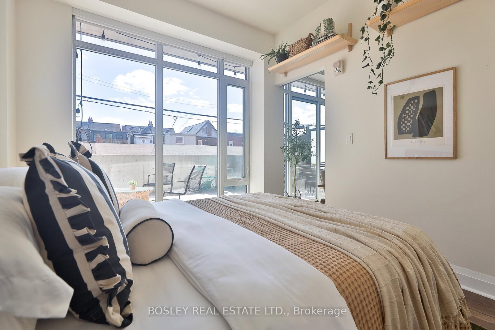
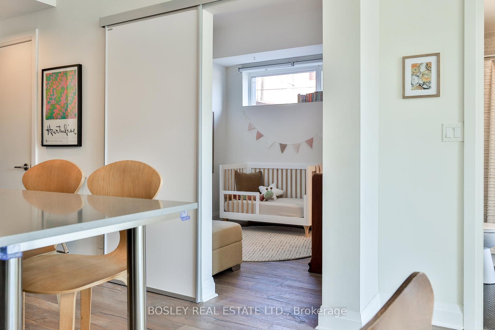
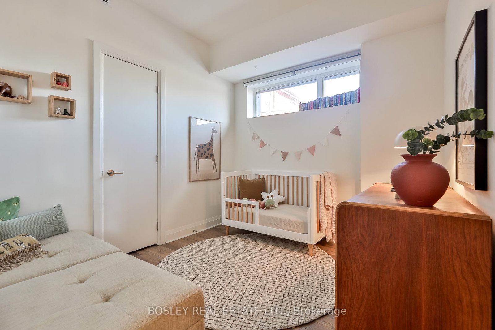
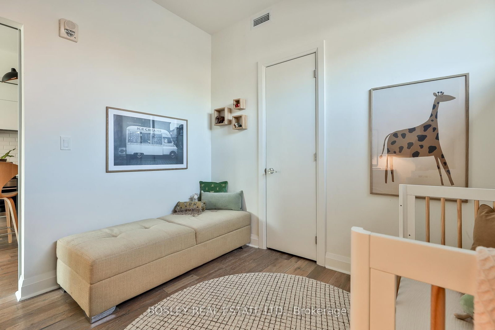
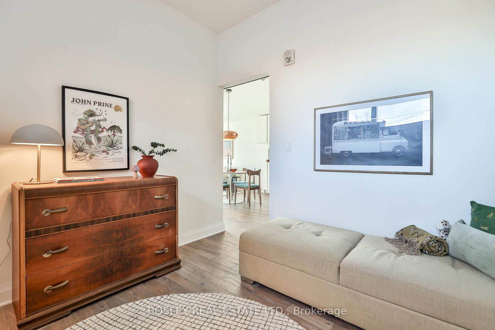
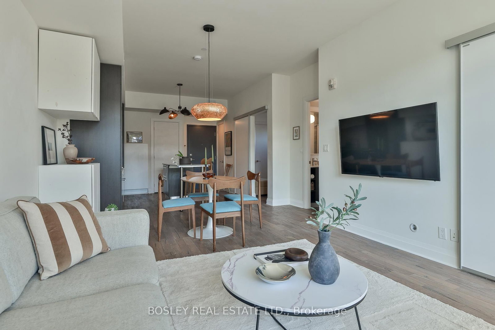
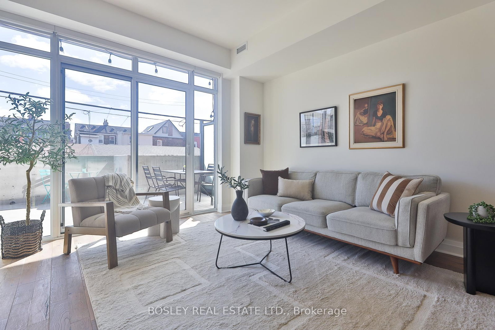
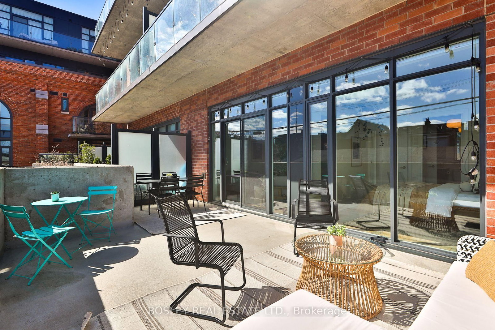
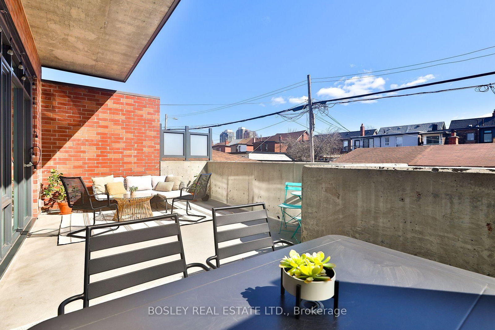
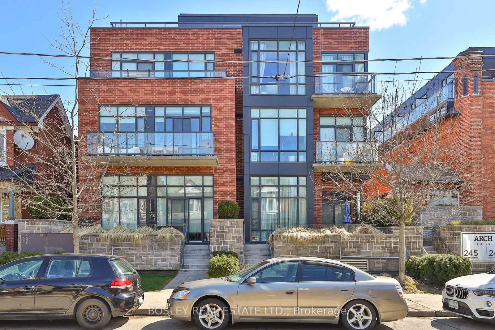
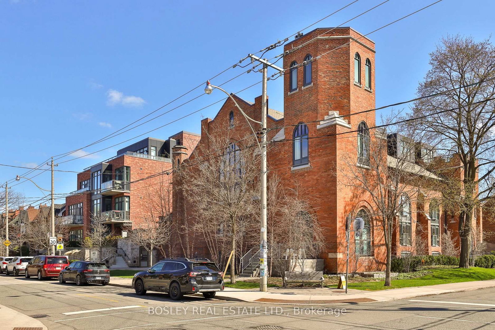
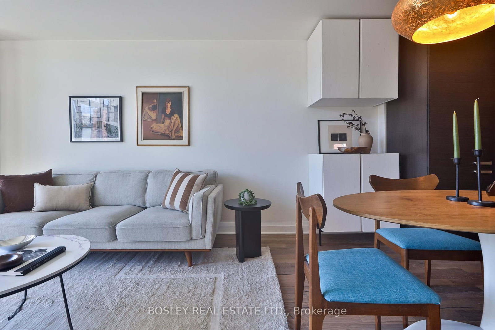
Living here feels a little transcendent....with soaring 9-foot floor-to-ceiling east-facing windows, 2 spacious bedrooms, a truly expansive floor plan, and an enviable oversized and private terrace, set in one of the city's coveted neighbourhoods. Over 800 square feet of open, flowing space in a truly unique and character-filled address. The layout is generous and well-considered, with a sleek modern kitchen anchoring the open-concept living and dining area. Arch lofts is a century-old church perfectly integrated into a residential neighbourhood and thoughtfully converted into just 39 residences. It's the kind of building that stops people in their tracks - presenting a rare opportunity. This home is set apart by the approximately 250-square-foot east-facing terrace, which is more than just outdoor space, it's a private retreat - perfect for morning coffee, evening dining, or cultivating your own urban garden. Steps to the up express, go transit and subway make this a commuter's dream. Parks and greenspace in every direction, and the best of the junction triangle - west toronto railpath, cafes, breweries, restaurants and boutiques - right at your door. Geothermal heating and cooling, a well-equipped gym, a locker and bike storage complete the package. Opportunities here don't come often!

Listed by BOSLEY REAL ESTATE LTD.

  • MLS #

    W13062328

  • Sq. Ft

    800-899

  • Sq. Ft. Source

    MLS

  • Year Built

    6-10

  • Basement

    None

  • View

    n/a

  • Garage

    None

  • Parking Type

    None

  • Locker

    Owned

  • Pets Permitted

    Yes-with Restrictions

  • Exterior

    Brick

  • Fireplace

    N

  • Security

    n/a

  • Elevator

    Y

  • Laundry Level

    n/a

  • Building Amenities

    Bbqs Allowed,Bike Storage,Gym,Visitor Parking

  • Maintenance Fee Includes

    Heat

  • Property Management

    Goldview Property Management

  • Heat

    Forced Air

  • A/C

    Central Air

  • Water

    n/a

  • Water Supply

    n/a

  • Central Vac

    N

  • Cert Level

    n/a

  • Energy Cert

    n/a

  • Kitchen

    3.96 x 3.71 ft Flat level

    Wood Floor, Open Concept, Centre Island

  • Living

    5.11 x 3.71 ft Flat level

    Wood Floor, Open Concept, W/O To Terrace

  • Dining

    5.11 x 3.71 ft Flat level

    Wood Floor, Open Concept

  • Br

    3.48 x 3.05 ft Flat level

    Wood Floor, Window, Closet

  • 2nd Br

    3.05 x 2.82 ft Flat level

    Wood Floor, Closet, Window

  • MLS #

    W13062328

  • Sq. Ft

    800-899

  • Sq. Ft. Source

    MLS

  • Year Built

    6-10

  • Basement

    None

  • View

    n/a

  • Garage

    None

  • Parking Type

    None

  • Locker

    Owned

  • Pets Permitted

    Yes-with Restrictions

  • Exterior

    Brick

  • Fireplace

    N

  • Security

    n/a

  • Elevator

    Y

  • Laundry Level

    n/a

  • Building Amenities

    Bbqs Allowed,Bike Storage,Gym,Visitor Parking

  • Maintenance Fee Includes

    Heat

  • Property Management

    Goldview Property Management

  • Heat

    Forced Air

  • A/C

    Central Air

  • Water

    n/a

  • Water Supply

    n/a

  • Central Vac

    N

  • Cert Level

    n/a

  • Energy Cert

    n/a

  • Kitchen

    3.96 x 3.71 ft Flat level

    Wood Floor, Open Concept, Centre Island

  • Living

    5.11 x 3.71 ft Flat level

    Wood Floor, Open Concept, W/O To Terrace

  • Dining

    5.11 x 3.71 ft Flat level

    Wood Floor, Open Concept

  • Br

    3.48 x 3.05 ft Flat level

    Wood Floor, Window, Closet

  • 2nd Br

    3.05 x 2.82 ft Flat level

    Wood Floor, Closet, Window

Thinking of Selling?

Find Out Your Home’s Value in Today’s Market!

No Email or Signup is required to view your home estimate.

estimate your home value

Contact Manoj Kukreja

Sales Representative,
Century 21 People’s Choice Realty Inc.,
Brokerage
(647) 576 - 2100

Manoj profile avatar

Property History

Property history for 103-245 Perth Avenue, Toronto

This property has been sold 4 times before. Create your free account to explore sold prices, detailed property history, and more insider data.

Sign In / Register

Inventory Graph

10 9 8 7 6 5 4 3 2 1 0 10+ Months of inventory SELLER'S Market BALANCED Market BUYER'S Market

Mortgage Calculator

This data is for informational purposes only.

Mortgage Payment per month

Principal Amount

Interest

Total Payable

Amortization

Amortization

Closing Cost Calculator

This data is for informational purposes only.

Closing Cost Total for this property

Total Cash flow for purchasing this property

Down Payment(%)*
Additional information

Provincial Land Transfer Tax

Ontario Land Transfer Tax Rebate

Toronto Land Transfer Tax

Toronto Land Transfer Tax Rebate

PST on CMHC Insurance Premium

Lawyer Fees

$2,825

Government Registration Fee's

$164

Title Insurance

Closing Cost Total

Total Cash flow for purchasing this property

Provincial Land Transfer Tax

Ontario Land Transfer Tax Rebate

Toronto Land Transfer Tax

Toronto Land Transfer Tax Rebate

PST on CMHC Insurance Premium

Lawyer Fees

$2,825

Government Registarion Fee's

$164

Title Insurance

Down Payment(%)*

* A down payment of less than 20% is permitted only for first-time home buyers purchasing their principal residence. The minimum down payment required is 5% for the portion of the purchase price up to $500,000, and 10% for the portion between $500,000 and $1,500,000. For properties priced over $1,500,000, a minimum down payment of 20% is required.

Thinking of Selling?

Find Out Your Home’s Value in Today’s Market!

No Email or Signup is required to view your home estimate.

estimate your home value

Contact Manoj Kukreja

Sales Representative, Century 21 People’s Choice Realty Inc., Brokerage
(647) 576 - 2100

Manoj profile avatar

Recent Sold Listings in Dovercourt-Wallace Emerson-Junction, Toronto

Popular Cities